Search Every Listing

North Texas Home Search

The full NTREIS MLS, updated live. Every active listing in the markets we work, not a filtered selection.

Save
Ask
Tour
Hide
Share
$634,900
1 Day On Site

2263 Fawn Mist Drive
Frisco, TX 75036

For Sale|Single Family Residence|Active
3
Beds
3
Total Baths
2
Full Baths
1
Partial Bath
2,809
SqFt
$226
/SqFt
2006
Built
Subdivision:
Saddlebrook Village Ph 2
County:
Denton
Call Now: 469-474-9129
Is this the listing for you? We can help make it yours.
469-474-9129
2263 Fawn Mist Drive2263 Fawn Mist Drive2263 Fawn Mist Drive2263 Fawn Mist Drive
Save
Ask
Tour
Hide
Share

Mortgage Calculator

Monthly Payment (Est.)

Enter an interest rate to see your estimated monthly payment.
Calculator powered by Showcase IDX, a Constellation1 Company. Copyright ©2026 Information is deemed reliable but not guaranteed.

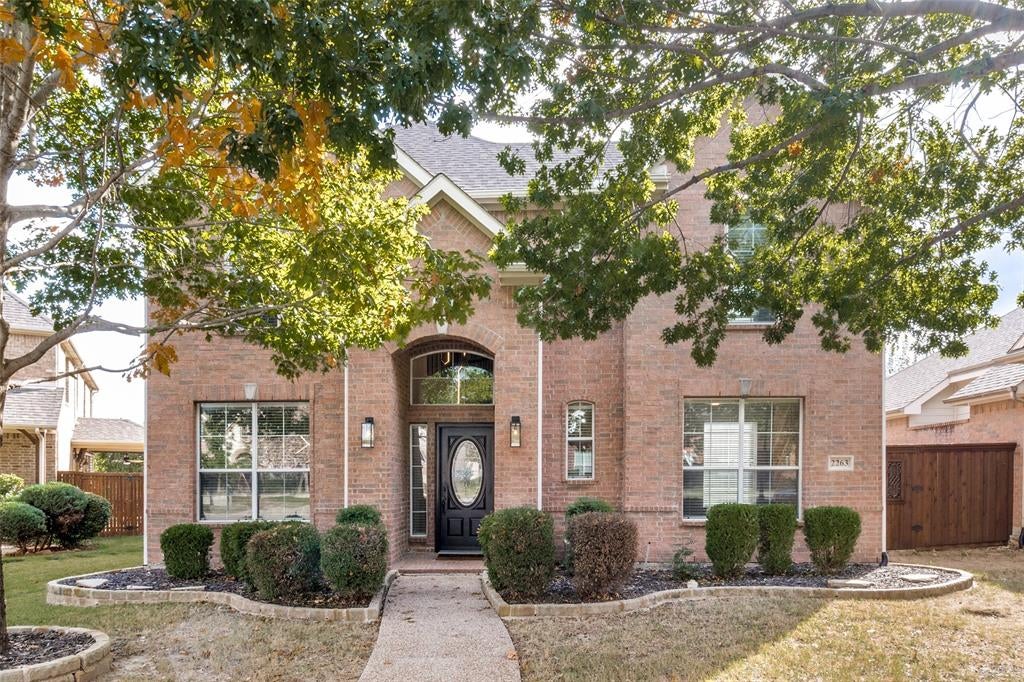
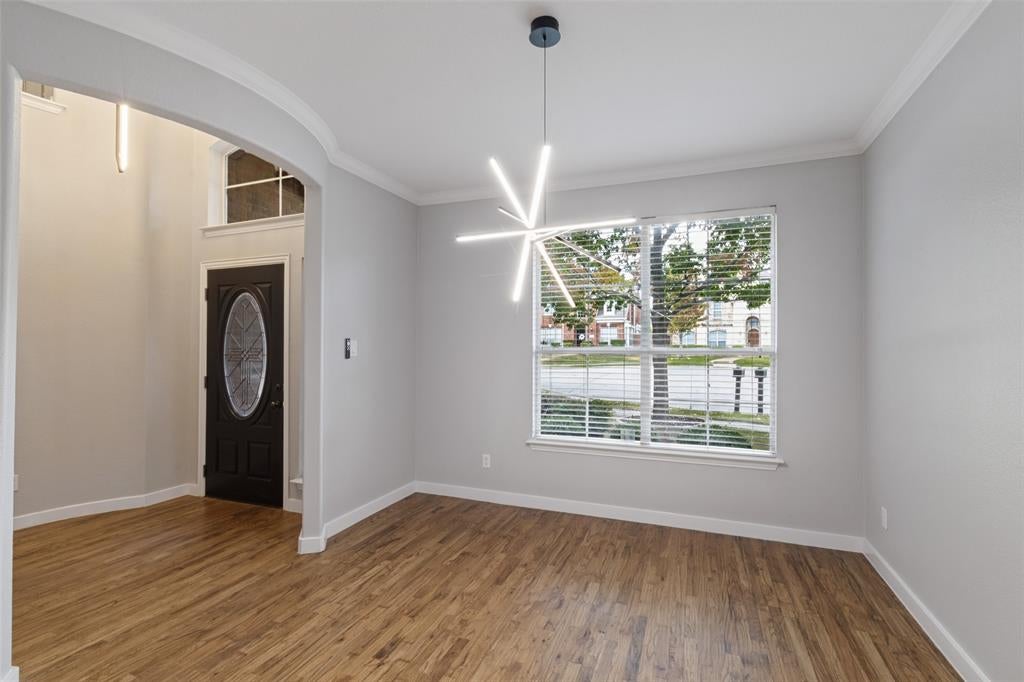
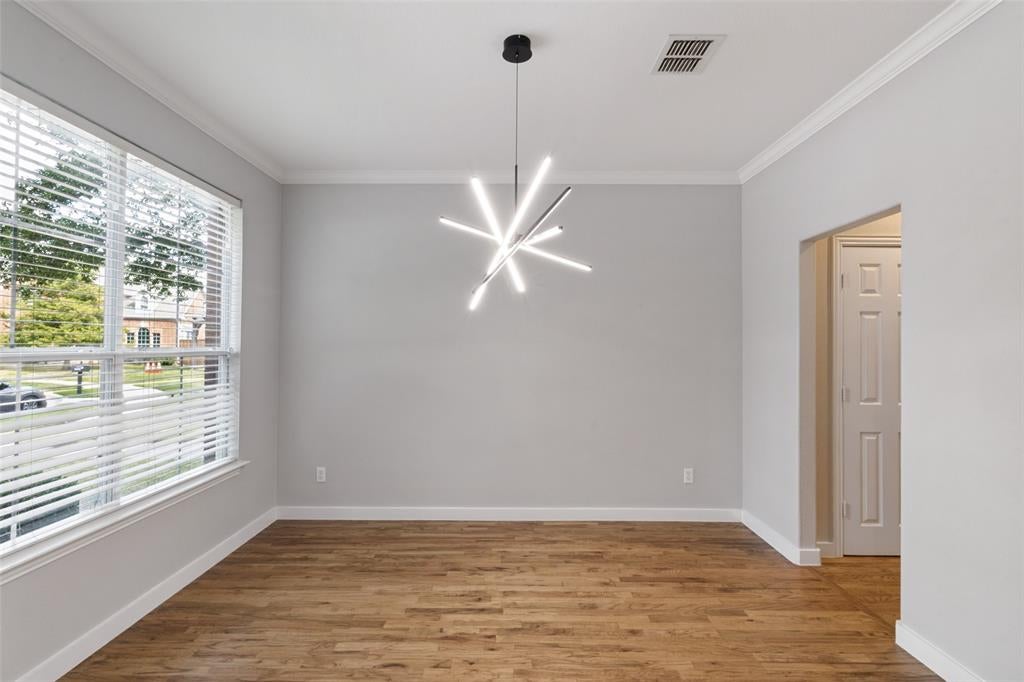
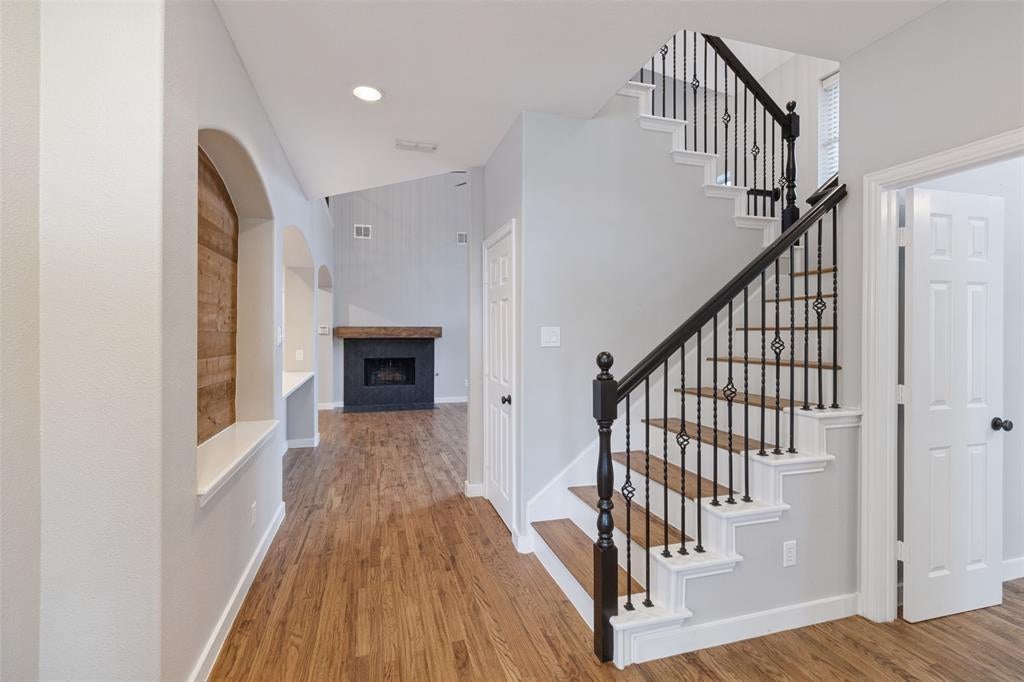
Completely renovated and filled with modern style, this Frisco home offers 3 bedrooms, 2.5 baths, a dedicated office, game room, and media room! Soaring ceilings and expansive windows create a bright, inviting living area, anchored by a striking fireplace with a wood mantel and herringbone tile surround. The beautifully updated kitchen features contrasting cabinetry, sleek countertops, stainless steel appliances, a gas range, floating wood shelves, and generous counter seating, with an open connection to the living room that makes entertaining easy. The primary suite offers a beautifully renovated bath with a freestanding soaking tub, dual sinks, and stylish fixtures and finishes. A dedicated office provides space to work from home, while the separate game room and media room offer plenty of options for recreation, movie nights, and relaxing. Warm wood tones, contemporary lighting, and thoughtfully coordinated details bring a cohesive feel throughout. With extensive renovations and versatile living spaces, this home combines everyday comfort with standout design. Schedule your private showing today!

Save
Ask
Tour
Hide
Share
Listing Snapshot
Price 
$634,900
Days On Site 
1 Day
Bedrooms 
3
Inside Area (SqFt) 
2,809 sqft
Total Baths 
3
Full Baths 
2
Partial Baths 
1
Lot Size 
0.138 Acres
Year Built 
2006
MLS Number 
21423883
Status 
Active
Property Tax 
$8,835
HOA/Condo/Coop Fees 
$650 Semi-Annually
Sq Ft Source 
N/A
Friends & Family
Recent Activity
24 hours agoListing updated with changes from the MLS
yesterdayListing first seen on site
General Features
Acres 
0.138
Attached Garage 
Yes
Foundation 
Slab
Garage 
Yes
Garage Spaces 
2
Levels 
Two
Parking 
Alley AccessConcreteGarageGarage Faces RearLightedAttached
Property Sub Type 
Single Family Residence
Security 
Smoke Detector(s)
Sewer 
Public Sewer
Special Circumstances 
Standard
Style 
Traditional
Water Source 
Public
Interior Features
Appliances 
DishwasherDisposalGas RangeMicrowave
Cooling 
Ceiling Fan(s)Central AirElectric
Fireplace 
Yes
Fireplace Features 
GasLiving RoomWood Burning
Fireplaces 
1
Flooring 
CarpetTileWood
Heating 
Fireplace(s)Natural Gas
Interior 
ChandelierEat-in KitchenNatural WoodworkOpen FloorplanPantryWalk-In Closet(s)High Speed Internet
Laundry Features 
Electric Dryer HookupWasher Hookup
Window Features 
Window Coverings
Game Room 
Dimensions - 18 x 12Level - SecondFeatures - Ceiling Fan(s)
Save
Ask
Tour
Hide
Share
Exterior Features
Construction Details 
Brick
Exterior 
Rain Gutters
Fencing 
Wood
Lot Features 
Cul-De-SacInterior LotSubdivided
Patio And Porch 
Side Porch
Roof 
CompositionShingle
Windows/Doors 
Window Coverings
Community Features
Association Fee 
$650.0
Association Fee Frequency 
Semi-Annually
School District 
Frisco ISD
Financing Terms Available 
CashConventionalVA Loan
Schools
School District
Frisco ISD
Elementary School
Bledsoe
Middle School
Pearson
High School
Reedy
Listing courtesy of Cindy Kennedy of Ebby Halliday, REALTORS cindykennedy@ebby.com


© 2020 North Texas Real Estate Information Systems. All rights reserved. Information is deemed reliable but is not guaranteed accurate by the MLS or NTREIS. The information being provided is for the consumer's personal, non-commercial use, and may not be reproduced, redistributed, or used for any purpose other than to identify prospective properties consumers may be interested in purchasing.
Last checked: 2026-11-01 04:27 AM CST

Neighborhood & Commute
Source: Walkscore
Disclosure: Community information and market data powered by Constellation Data Labs. Information is deemed reliable but not guaranteed.
Save
Ask
Tour
Hide
Share
Scroll to Top